
Venue Checklist Wedding Couples Should Walk Through Room by Room
Why Walking Room by Room Beats a Generic List
A checklist organized by “budget” or “catering” sounds thorough, but it doesn’t match how a tour actually happens. You walk in the front door, then the ballroom, then maybe the patio, then the kitchen if you ask. A venue checklist wedding couples can follow in that same order is easier to use in the moment, standing in the space, instead of flipping between sections on your phone.
The Front Entrance and First Impression
Start at the door. Is there a coat check or welcome area for guests arriving from a cold or rainy evening? Is the entrance wheelchair accessible without a separate side door? First impressions matter for your guests too — a cramped or confusing entryway sets the wrong tone before dinner has even started.
Guest Capacity by Room, Not by Building
Don’t accept one number for the whole venue. Ask room by room:
- Seated capacity for the main ballroom with a dance floor included
- Capacity for a separate ceremony space, if there is one
- Cocktail-hour capacity for any lobby or lounge area
- Whether capacity changes if you add a stage, band, or photo booth
- Fire code maximums versus comfortable seating maximums
The Ballroom or Main Reception Space
This is where most of your budget and most of your night happens, so it deserves the most time on your venue checklist wedding tour. Check ceiling height for draping or lighting design, natural light and window placement, and how the room reconfigures for a head table versus round tables. The Milano Event Center’s Monza ballroom works well here because the layout adjusts without feeling like a compromise either way.
Ceremony Space Inside the Same Venue
If you’re hosting both ceremony and reception at one location, walk through this separately:
- Is the ceremony space visually distinct from the reception room?
- How much turnaround time is needed to flip the room?
- Does the venue staff handle the flip, or is that on your vendors?
- Where does the wedding party wait before walking down the aisle?
Bridal Suite and Groom's Room
Getting-ready spaces get overlooked constantly, then become a headache on the actual day. Ask if there’s a private bridal suite with a mirror and good lighting for photos, a separate space for the groom’s party, and whether these rooms are included in the rental or cost extra. A full weddings package usually bundles these in, but always confirm.
Kitchen and Catering Access
Whether your caterer is in-house or outside, the kitchen setup affects your entire dinner service — which is why the kitchen earns its own line on any venue checklist wedding couples build:
- Is there a full commercial kitchen, or just a warming station?
- Can outside caterers use the kitchen, or is it staff-only?
- Is there enough space for a plated dinner versus a buffet line?
- What’s the timeline for caterers to load in and set up?
Bar Area and Beverage Setup
Where the bar sits changes how your whole reception flows. A bar too close to the dance floor gets congested fast; one tucked in a corner slows drink service down. Ask whether the bar is host-controlled, cash, or a flat package, and whether bartenders and glassware are included or something you’ll need to source separately.
Restrooms and Guest Comfort
It sounds unglamorous, but this is one of the easiest lines to skip on a venue checklist wedding couples put together — and one guests notice fastest. Confirm how many restrooms are available for your guest count, whether they’re easily reachable from the ballroom without a long walk, and if there’s a designated space for anyone needing to step away from the noise for a moment. Older guests especially appreciate this.
Outdoor Areas and Patios
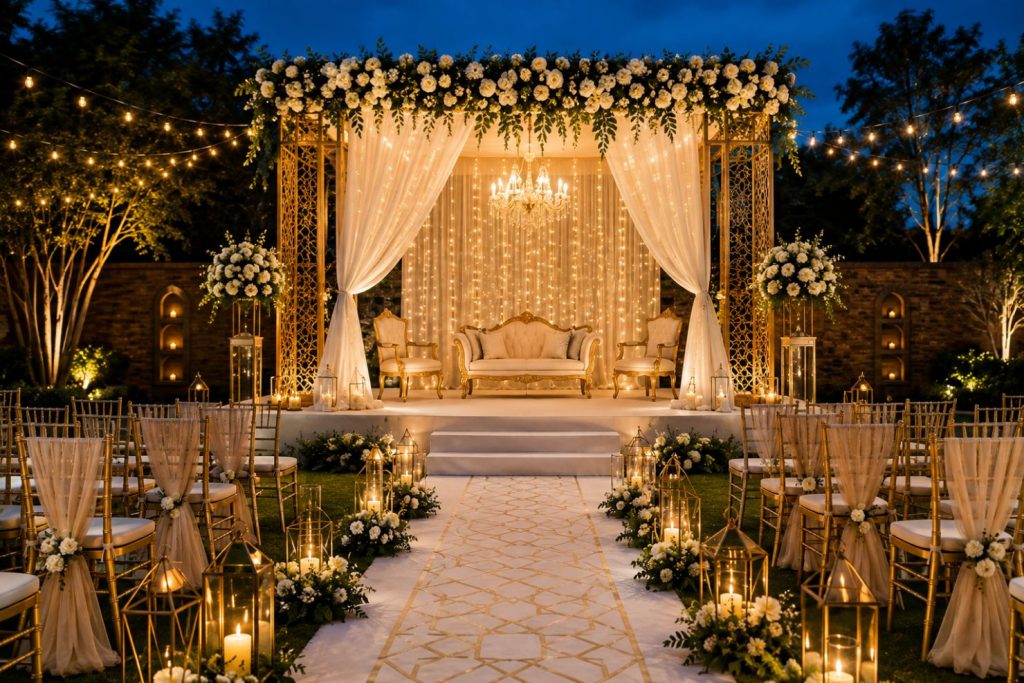
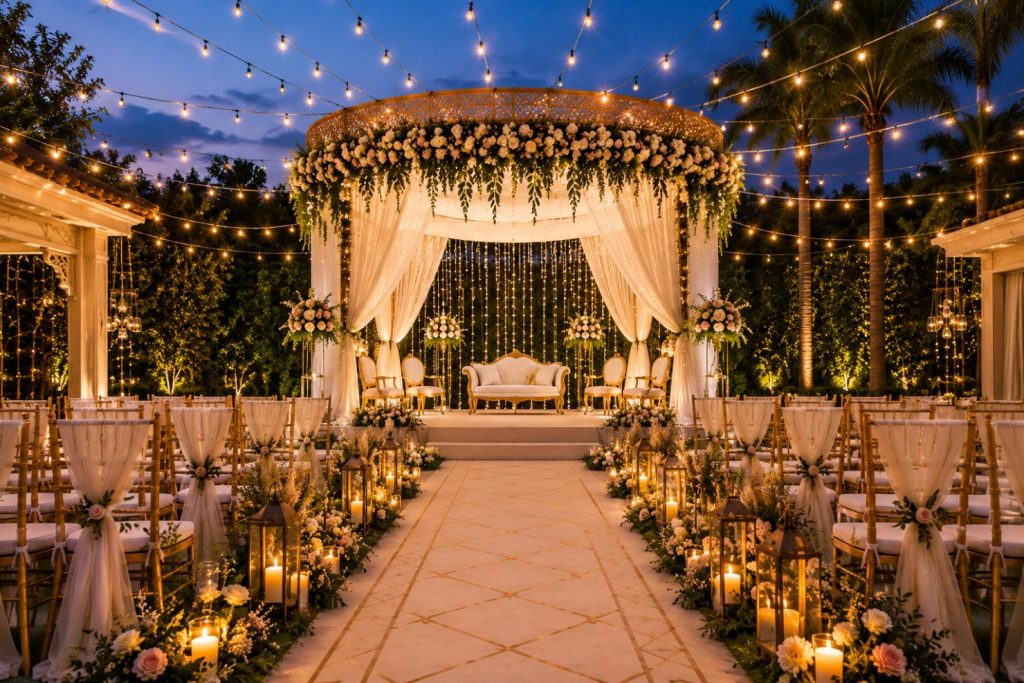
If your venue has outdoor space, walk it at the same time of day your event will happen. Things worth checking:
- Shade coverage for an afternoon cocktail hour
- String lighting or built-in fixtures for an evening reception
- A weather backup plan that doesn’t cost extra
- Noise ordinances if the outdoor space is near neighbors
Parking Lot and Valet Zone
Parking is easy to forget until guests are circling the block. Confirm the numbers directly:
- How many spots does the lot hold?
- Is valet included, optional, or required?
- Is there overflow parking nearby if needed?
- How far is the walk from parking to the entrance?
Lighting Fixtures and Dimmer Controls
Good lighting changes a room more than almost anything else on this list. Ask what’s built into the space already — chandeliers, uplighting, dimmable controls — versus what you’d need to rent from an outside vendor. A venue with flexible lighting saves real money compared to bringing in a full lighting package from scratch.
Sound System and DJ Booth Placement
Where the DJ or band sets up affects sound quality across the whole room. Check for a dedicated booth or stage area, built-in speakers versus bring-your-own, and whether the sound system reaches outdoor spaces if your reception spills onto a patio. Test this in person if you can, not just on the spec sheet.
Storage Space for Décor and Gifts
Somewhere along the night, gifts, cards, and leftover décor need a home — a detail that’s easy to leave off a venue checklist wedding planning until the week of. Ask if there’s a lockable storage room for gifts during the reception, space to store décor overnight if you’re dropping items off the day before, and who’s responsible if something goes missing.
Walking the Space With Vendors Before Booking
If you can, bring your florist or planner on your second tour, not the first. According to WeddingWire’s venue selection guide, couples who bring a vendor along tend to catch layout issues that aren’t obvious on a solo walkthrough — things like where a florist actually needs space to work, or where a DJ’s cables will run. Ask the venue coordinator if a second visit is allowed before signing.
Turning Your Notes Into a Final Decision
By the end of your tour, you should have real notes for every room, not just a gut feeling about the chandeliers. Compare venues side by side using the same venue checklist wedding notes for each one, and don’t be afraid to ask a coordinator to walk you through a room twice if something’s unclear. For general etiquette on comparing venues, Martha Stewart Weddings is a solid outside resource, but nothing replaces walking the actual space yourself.
If you’re comparing options in the Houston area, browse The Milano’s gallery, check the FAQ page for quick answers on capacity and pricing, or schedule a tour and walk this exact checklist room by room with our team. Beyond weddings, The Milano also hosts engagement parties, corporate events, and social celebrations in the same flexible space. For more planning ideas, our complete wedding venue guide and the 16-point venue checklist on our blog cover the rest of your planning journey.
Frequently Asked Questions
Three to five is usually enough. Fewer than that and you don't have much to compare against; more than five and everything starts to blur together. Bring the same venue checklist wedding planning requires to every single tour so your notes stay consistent from one visit to the next,
For most corporate events, 2–3 months is a comfortable window. Larger events with outside guests, catering, or a sought-after venue often need 4–6 months. Smaller internal gatherings can come together in a few weeks if the basics are simple.
The Milano Event Center is located in Sugar Land, Texas, making it a convenient option for businesses and guests from Sugar Land, Houston, and nearby areas.
Yes, on-site parking is available, which is one of the practical reasons The Milano Event Center tends to work well for companies bringing in guests from outside the immediate Sugar Land area.
Match the space to what's actually happening — presentations, dinner, networking, or a mix. Consider guest count, layout, location, and whether the venue can flex if numbers shift. A walkthrough before booking helps confirm it'll actually work for your event.
You can call the venue at (832) 617-2655 or email [email protected] with your event date and headcount. For a faster response, the contact page has a short form the team typically replies to within a day or two.

Copyright © 2022 TheMilanoEvents - All Right Reserved.